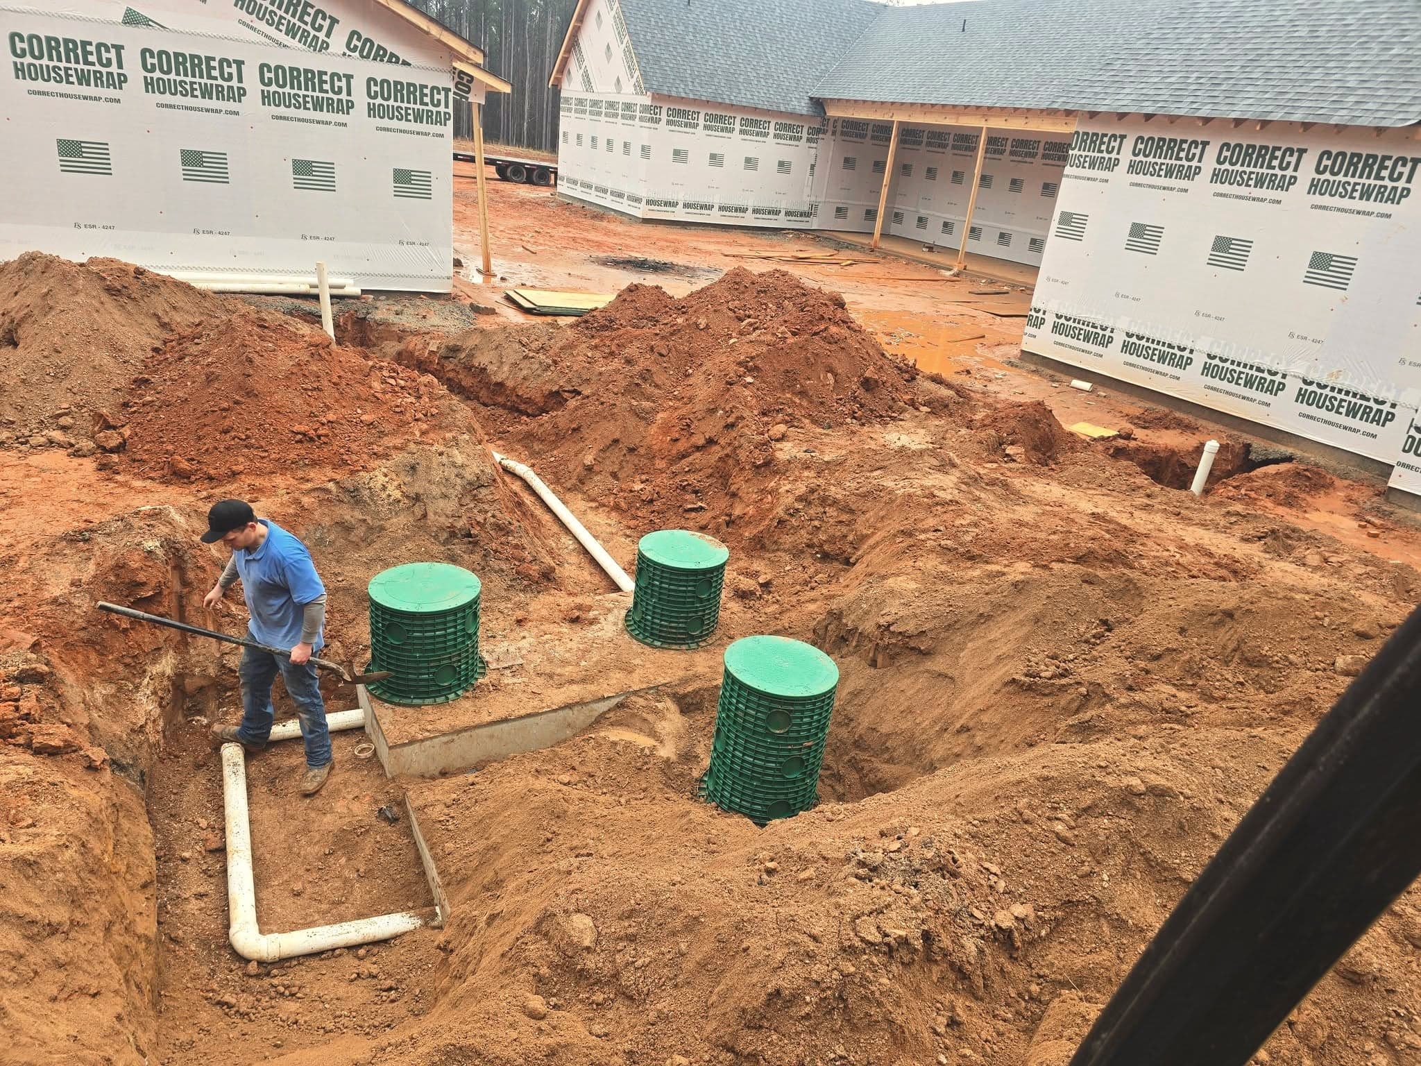
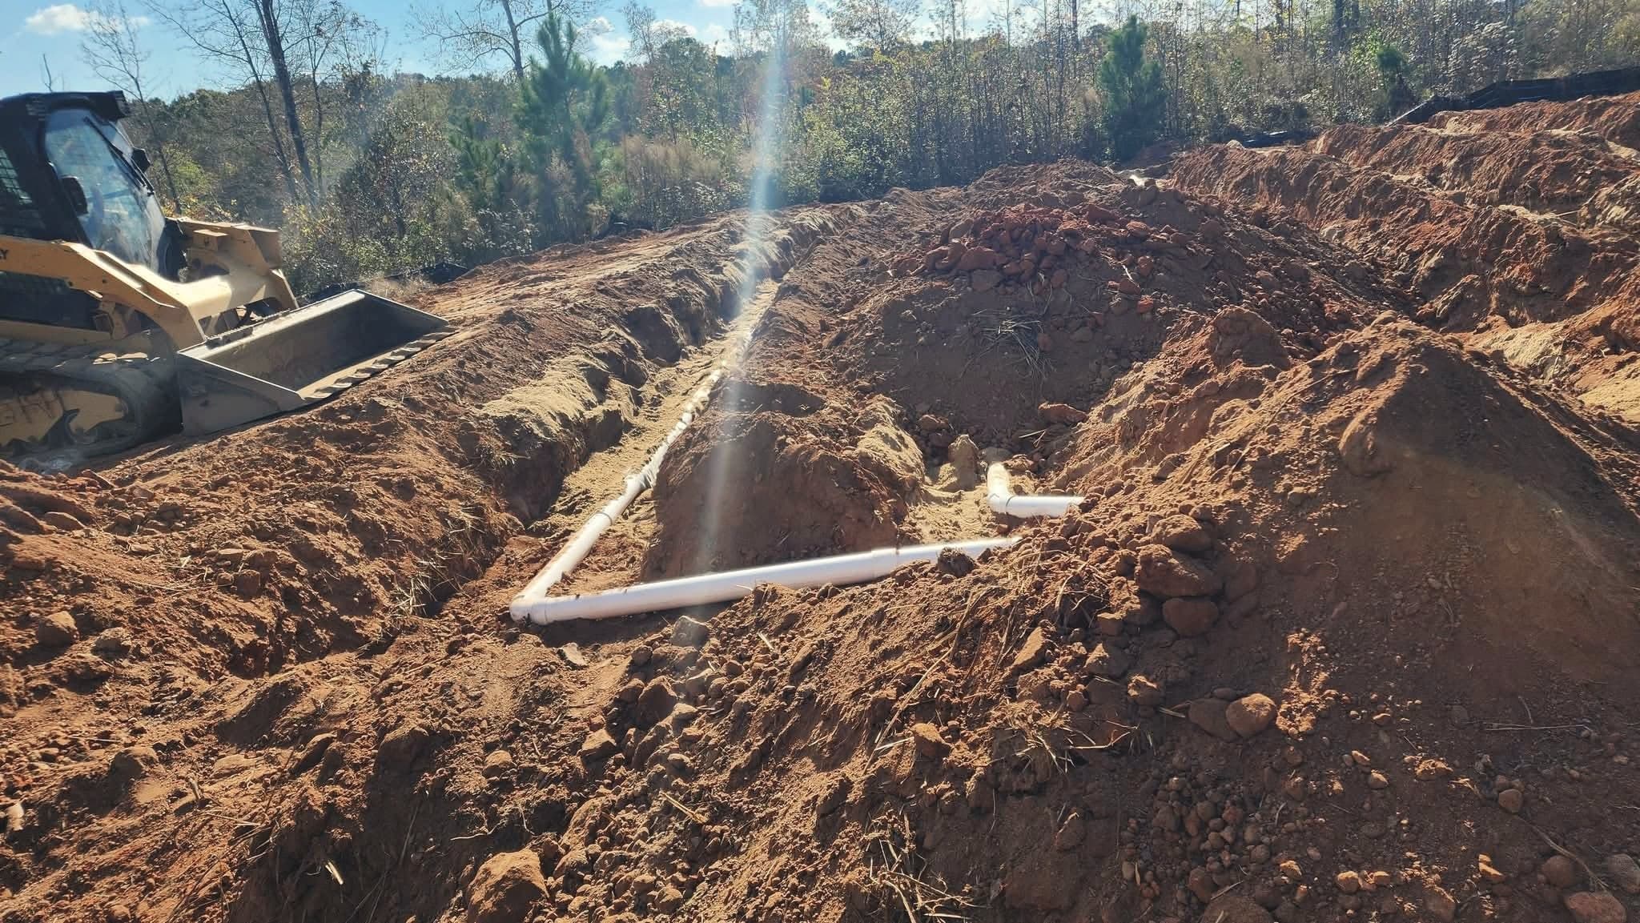
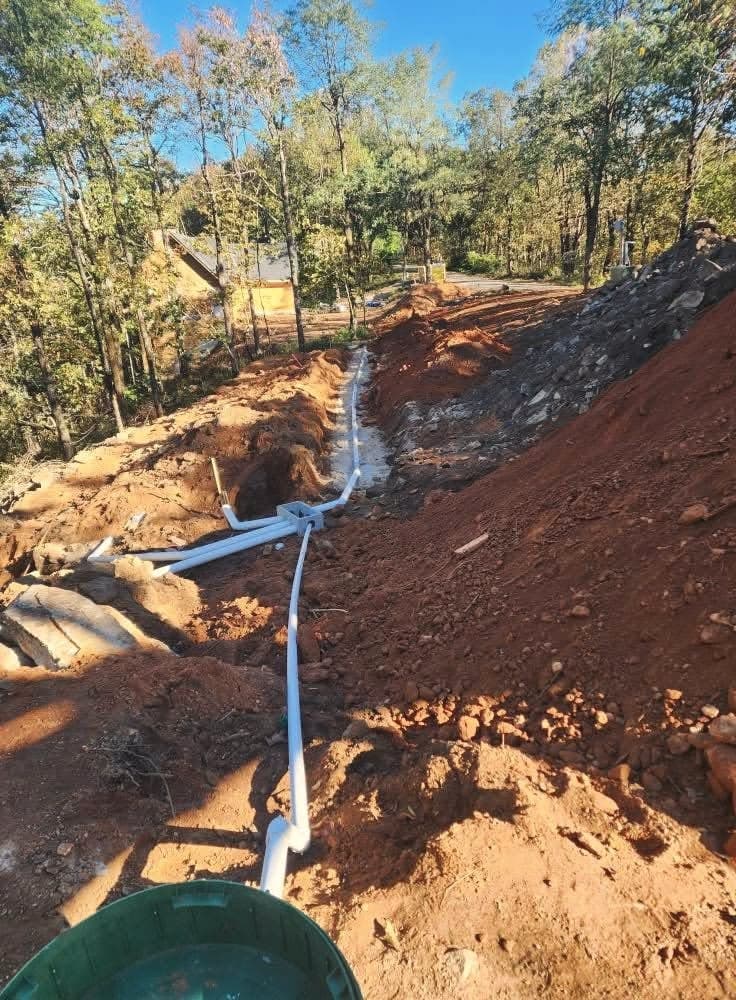
A house's septic tank is sized by bedrooms. A commercial system is sized by what happens in the building. Georgia's rule sends designers to the DPH Manual's sewage flow schedule, Table 13.J, and says the calculation is made on peak flow, not long-term averages (511-3-1-.13). The table assigns gallons per day by seat, person, chair, room or floor area.
Run the table's own numbers and the differences are large. A 300-seat sanctuary with no kitchen works out to 1,500 gallons per day at 5 per seat; add a kitchen and the same room is 2,100 at 7 per seat. An 80-seat restaurant open under 24 hours is 4,000 gallons per day at 50 per seat. A day school of 150 people with a cafeteria is 2,400 at 16 per person. A small office of 20 workers with no showers is 500 at 25 per person. These are straight multiplications from Table 13.J, shown for scale; your actual design flow is set in the permit.
That arithmetic drives the repair. It tells you whether the existing field was ever big enough, whether a change of use has outgrown it, and whether the repair crosses the 2,000-gallon line. Above 2,000 gallons per day, Rule 511-3-1-.03(6) requires the plans, specifications, soil data and absorption test data to carry a Georgia-licensed engineer's registration number and signature. At or under 2,000, the health department may accept plans from anyone it judges knowledgeable enough in system design.
Multiple uses add together. The Manual's notes use a grocery store with food service as the example: floor-area flow plus the per-seat food service flow. A church with a weekday daycare, or a shop with a lunch counter, is sized the same way.